In-Water Ultrasonic Thickness (UT) Testing
Steel plate thickness measurement on hulls, sea chests, and ballast tanks, with every sounding georeferenced and pinned to the vessel's 3D digital twin.
What This Involves
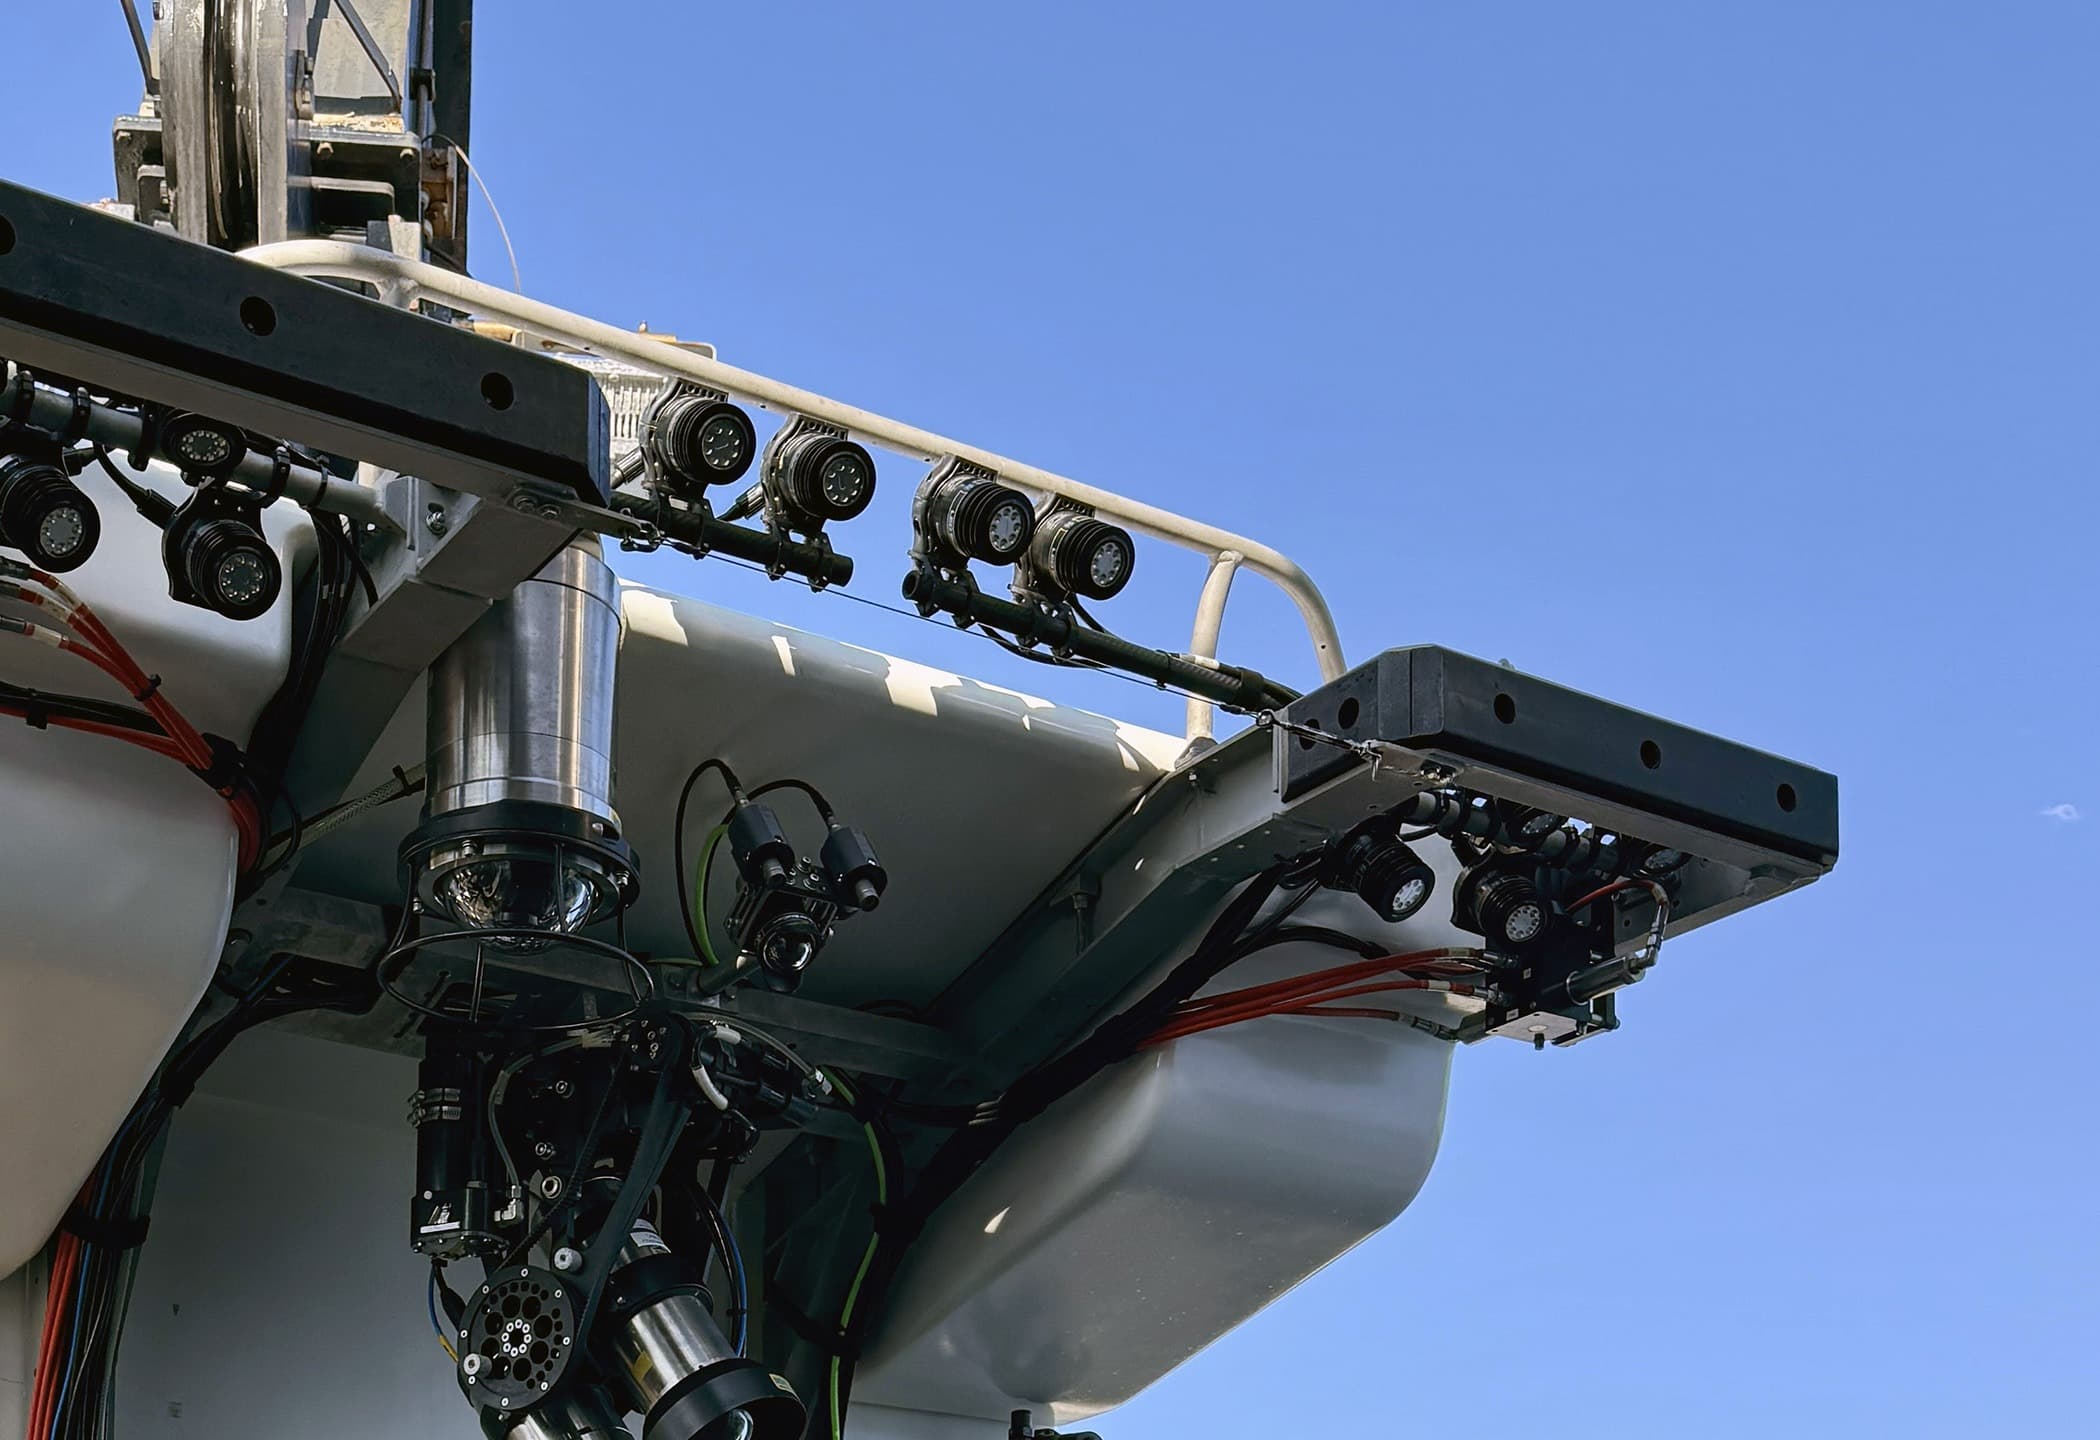
Ultrasonic thickness testing measures remaining steel plate thickness through the coating, without grinding a bare-metal spot — the standard method for tracking corrosion and wastage against a vessel's original scantlings. Every sounding we take is logged against its exact position, then pinned directly onto the vessel's 3D digital twin, so a thinning trend across a ballast tank or a boot-top run is visible as a map, not a table of coordinates someone has to mentally place.
How It's Done
Sounding grid agreed against class requirements or the client's own condition-monitoring programme
In-water UT readings taken through coating at each grid point
Readings georeferenced and pinned to their exact location on the 3D hull model
Wastage calculated against original scantlings where drawings are available
Deliverable
A UT sounding report with every reading pinned to its location on the 3D model, plus the raw data set.
Who It's For
Technical managers tracking corrosion trends over multiple surveys, and class surveyors requiring thickness verification on an aging hull.
What does In-Water Ultrasonic Thickness (UT) Testing involve?
Ultrasonic thickness testing measures remaining steel plate thickness through the coating, without grinding a bare-metal spot — the standard method for tracking corrosion and wastage against a vessel's original scantlings. Every sounding we take is logged against its exact position, then pinned directly onto the vessel's 3D digital twin, so a thinning trend across a ballast tank or a boot-top run is visible as a map, not a table of coordinates someone has to mentally place.
How does it work?
- Sounding grid agreed against class requirements or the client's own condition-monitoring programme
- In-water UT readings taken through coating at each grid point
- Readings georeferenced and pinned to their exact location on the 3D hull model
- Wastage calculated against original scantlings where drawings are available
What's the deliverable?
A UT sounding report with every reading pinned to its location on the 3D model, plus the raw data set.
Who is In-Water Ultrasonic Thickness (UT) Testing for?
Technical managers tracking corrosion trends over multiple surveys, and class surveyors requiring thickness verification on an aging hull.